When you’re planning a new store or evaluating whether to move locations, one of the first questions you’ll run into is: “How much retail space do I need?” It’s a natural question, but it doesn’t always have an easy answer. A clothing shop, a hardware store, and a supermarket all have very different space requirements, even if they’re targeting a similar number of customers or revenue goals.
The truth is, the right amount of retail space depends on your business type, your inventory, your customer flow, and how you expect to grow over the next few years. Retailers who don’t determine how much space they’ll need ahead of time and lease based on what “feels right” often end up either cramped, losing sales, or paying for square footage they never use.
Let’s break down how to calculate the space your business actually needs, and the mistakes to avoid along the way.
Why Square Footage Is One of the Biggest Decisions You’ll Make
Choosing your square footage is a financial and operational decision that can affect your business for years. Your lease is likely one of your highest fixed costs, so signing on for more space than you need can quietly eat into your margins every month, even during slow seasons.
On the flip side, undersized space creates its own problems. Cramped aisles, cluttered checkout areas, and overstuffed stockrooms create a frustrating shopping experience and can even drive customers to leave before they buy anything. Getting this decision right from the start protects your overhead costs, improves the customer experience, and sets your business up for success.
How to Figure Out How Much Retail Space You Need
No universal formula works for every retailer, but proven methods can help you find a retail space that makes sense for your business.
1. Start With Your Business Type
Before you run any calculations, think about what kind of retail experience you’re creating. Are you a specialty shop that relies on browsing? Or a service-based business, like a nail salon or tailor? Depending on what you offer, your space needs to support how customers interact with your business.
If you own a boutique, you might prioritize wide aisles and generous display space to encourage lingering, but if you’re a quick-service retailer, you might prioritize a more efficient layout that moves customers through quickly. Look at several businesses similar to yours and note how much space they dedicate to displays, customer areas, service areas, and storage. Then, use those observations as a starting point when evaluating potential locations.
2. Use the Square-Feet-Per-Customer Rule as a Starting Point
A good benchmark in retail planning is the square-feet-per-customer rule of thumb. According to many small-business resources, plan for roughly 18 to 22 square feet per customer, depending on the store type and the amount of product handling or browsing involved.
Estimate how many customers you expect during your busiest hour, then multiply that number by your target square footage per customer. Use the result as a baseline, and adjust it based on your store type, merchandise, displays, and customer behavior. That way, when you’re comparing potential locations, you’ll have a consistent number to measure each one against.
3. Map Out Your Floor Plan Zones
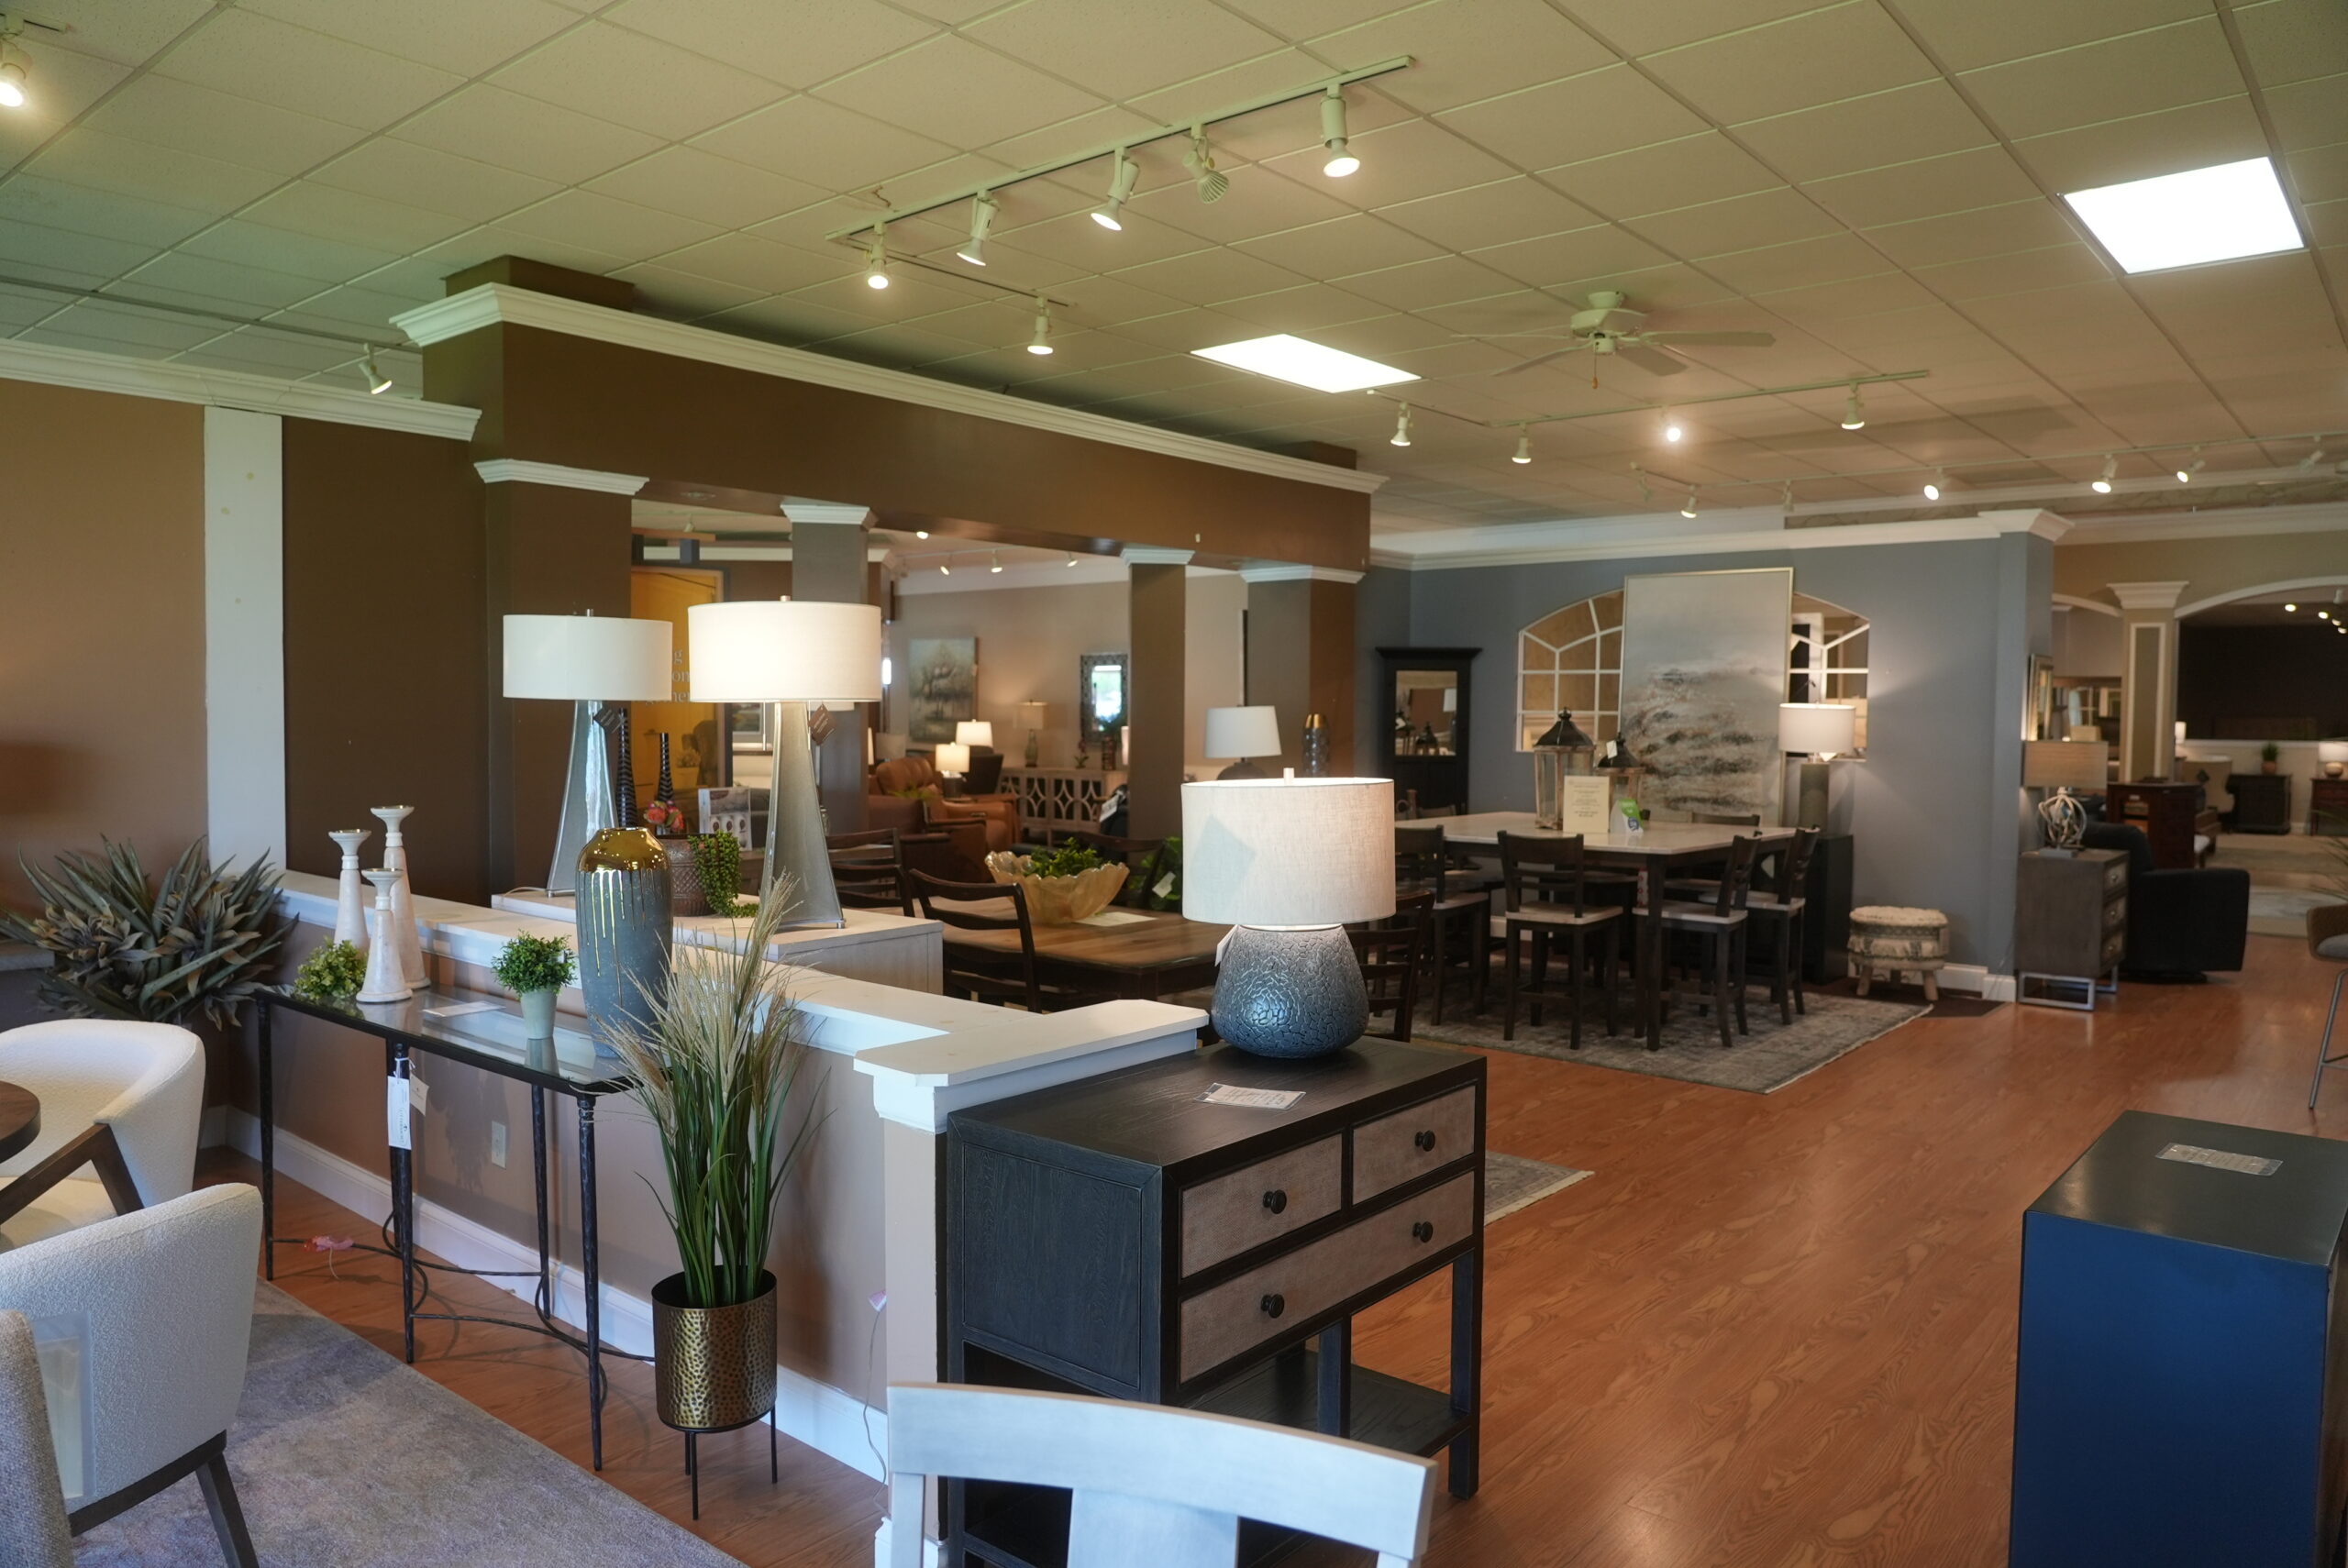
Your total square footage should include more than just the sales floor. It’s easy to focus entirely on the customer-facing areas and forget how much room you’ll need for operational zones. A checkout counter needs space for staff to move behind it with ease, a stockroom needs enough clearance for carts or dollies, and a break area needs to fit your team comfortably.
Before looking at specific properties, sketch a basic floor plan and account for:
- Sales floor: Space for merchandise, displays, and customer movement.
- Checkout area: Enough room for registers, staff, and checkout lines.
- Fitting rooms: If applicable, including space for customers to enter and exit comfortably.
- Stockroom: Room for backstock, shelving, deliveries, and restocking.
- Office and employee areas: Space for administrative work, breaks, and employee needs.
- Bathrooms and service areas: Any required or business-specific spaces.
Then compare your floor plan to each property’s dimensions to make sure everything fits without creating tight or inefficient areas.
 4. Calculate Inventory and Storage Space
Many first-time retailers underestimate how much room inventory actually requires. Beyond what’s displayed on the sales floor, you’ll need backstock space for overflow product, seasonal inventory, and supplies. Storage and stockroom space often accounts for 20 to 30 percent of a store’s total square footage, though this varies based on how frequently you receive shipments and how much product you carry at once.
Look at your current or expected inventory levels and determine how much product you need to keep on hand between deliveries. Consider how often shipments arrive, how much inventory comes in at a time, and how much space is needed for boxes, shelving, carts, and supplies. Reviewing these factors can help you determine whether you need a larger stockroom or a more efficient inventory management system.
5. Plan for Projected Sales Growth
It’s tempting to lease only for where your business is today, but that can backfire quickly if you outgrow the space within a year or two. When asking yourself, “How much retail space do I need?”, factor in your projected sales growth over the next three to five years. If you expect to expand, build a small cushion of extra space into your plans now because moving locations can be expensive.
Consider how much room your business will need as it grows. If sales increase, you may need more inventory, additional shelving, larger displays, more checkout capacity, or space for new product categories. List the changes you expect to make over the next three to five years and use them to determine how much additional room you’ll need.
6. Account for Seasonal and Promotional Needs
If your business sees higher demand during the holidays, back-to-school season, or promotional events, think about how those periods will affect your inventory, displays, and customer flow. A space that works well during slower months may feel much tighter when you need to accommodate more products and shoppers.
Think about and walk through your busiest season before signing a lease and ask yourself:
- Where will extra products and backstock be stored?
- Is there enough room for temporary displays, signs, or special merchandise?
- Can customers move comfortably through the store when traffic increases?
- Can you easily rearrange shelving and displays?
- Could you use off-site storage if you need additional space for part of the year?
This exercise can help you determine if you need more permanent square footage or a more flexible way to use the space you already have.
 7. Make Sure the Space Fits Your Budget
The amount of space you can afford is just as important as the amount of space you need. A larger storefront may give you more room to display products and accommodate customers, but the added rent, utilities, maintenance, and other costs can quickly outweigh the benefits.
Before committing to a space, compare your occupancy costs against your projected sales and margins. If two locations can support the same customer volume, the smaller space may be the better choice if it leaves more budget room for inventory, staffing, marketing, and other operating expenses. The goal isn’t to lease the biggest space you can afford. It’s to find a space that supports your business without putting unnecessary pressure on your bottom line.
Mistakes Retailers Make When Choosing Space
Even with the right formulas, it’s easy to make costly mistakes when choosing a retail space. Here are some of the most common mistakes to avoid:
- Forgetting about accessibility requirements: Aisle widths, doorway clearances, and accessible fitting rooms or restrooms all take up real space, and skipping this step early can mean a redesign later. Building these requirements into your layout from the start protects you from both compliance issues and last-minute renovations.
- Underestimating renovation costs: A space that’s the right size on paper can still come with a hefty price tag to actually make it functional, from electrical work to flooring to fitting rooms. Retailers who don’t budget for these costs upfront can end up stretched thin before they’ve even opened their doors.
- Not planning for utility and technical needs: Point-of-sale systems, security equipment, storage refrigeration, or specialty lighting all require space and infrastructure that’s easy to overlook until it’s time to install them. A store that hasn’t planned for these needs can end up with awkward workarounds that eat into usable space.
- Signing a lease without room to negotiate terms: Retailers sometimes focus so much on square footage that they rush through lease terms like renewal options, expansion rights, or exit clauses. Without flexibility built into the lease itself, even a well-sized space can become a liability if your business needs change.
The more of these details you address before signing a lease, the smoother your first year will be.
Conclusion
Answering the question of “How much retail space do I need?” takes more than a quick formula. It requires a clear understanding of your business type, your customers, your inventory, and where you expect your business to be in the years ahead. Every square foot you commit to affects your overhead, day-to-day operations, and the overall customer experience.
Retailers who get this step right will take the time to understand their business inside and out, plan realistically for growth, and stay flexible enough to adjust as their needs change. That means making smarter decisions about where to invest, protecting their bottom line, and creating a shopping experience that gives customers a reason to come back.
For more practical resources designed to help Illinois retailers strengthen their businesses, explore the We Are Retail owner resources.